
Office Furniture and Workspace Solution in UAE: The Complete Plan
-
By Smart Modern
- Posted on
- 0 comments
Choosing the right office furniture layout can make a major difference to how a workplace looks, feels and functions. Whether you are setting up a small office, a growing business or a large corporate workspace, the goal should be to use the available space efficiently while supporting productivity, comfort and collaboration.
A good office layout starts with understanding how employees work, how much space is available and which furniture is actually needed. Current workspace-planning guidance also emphasizes zoning, circulation, ergonomics and flexibility rather than simply fitting in as many desks as possible.
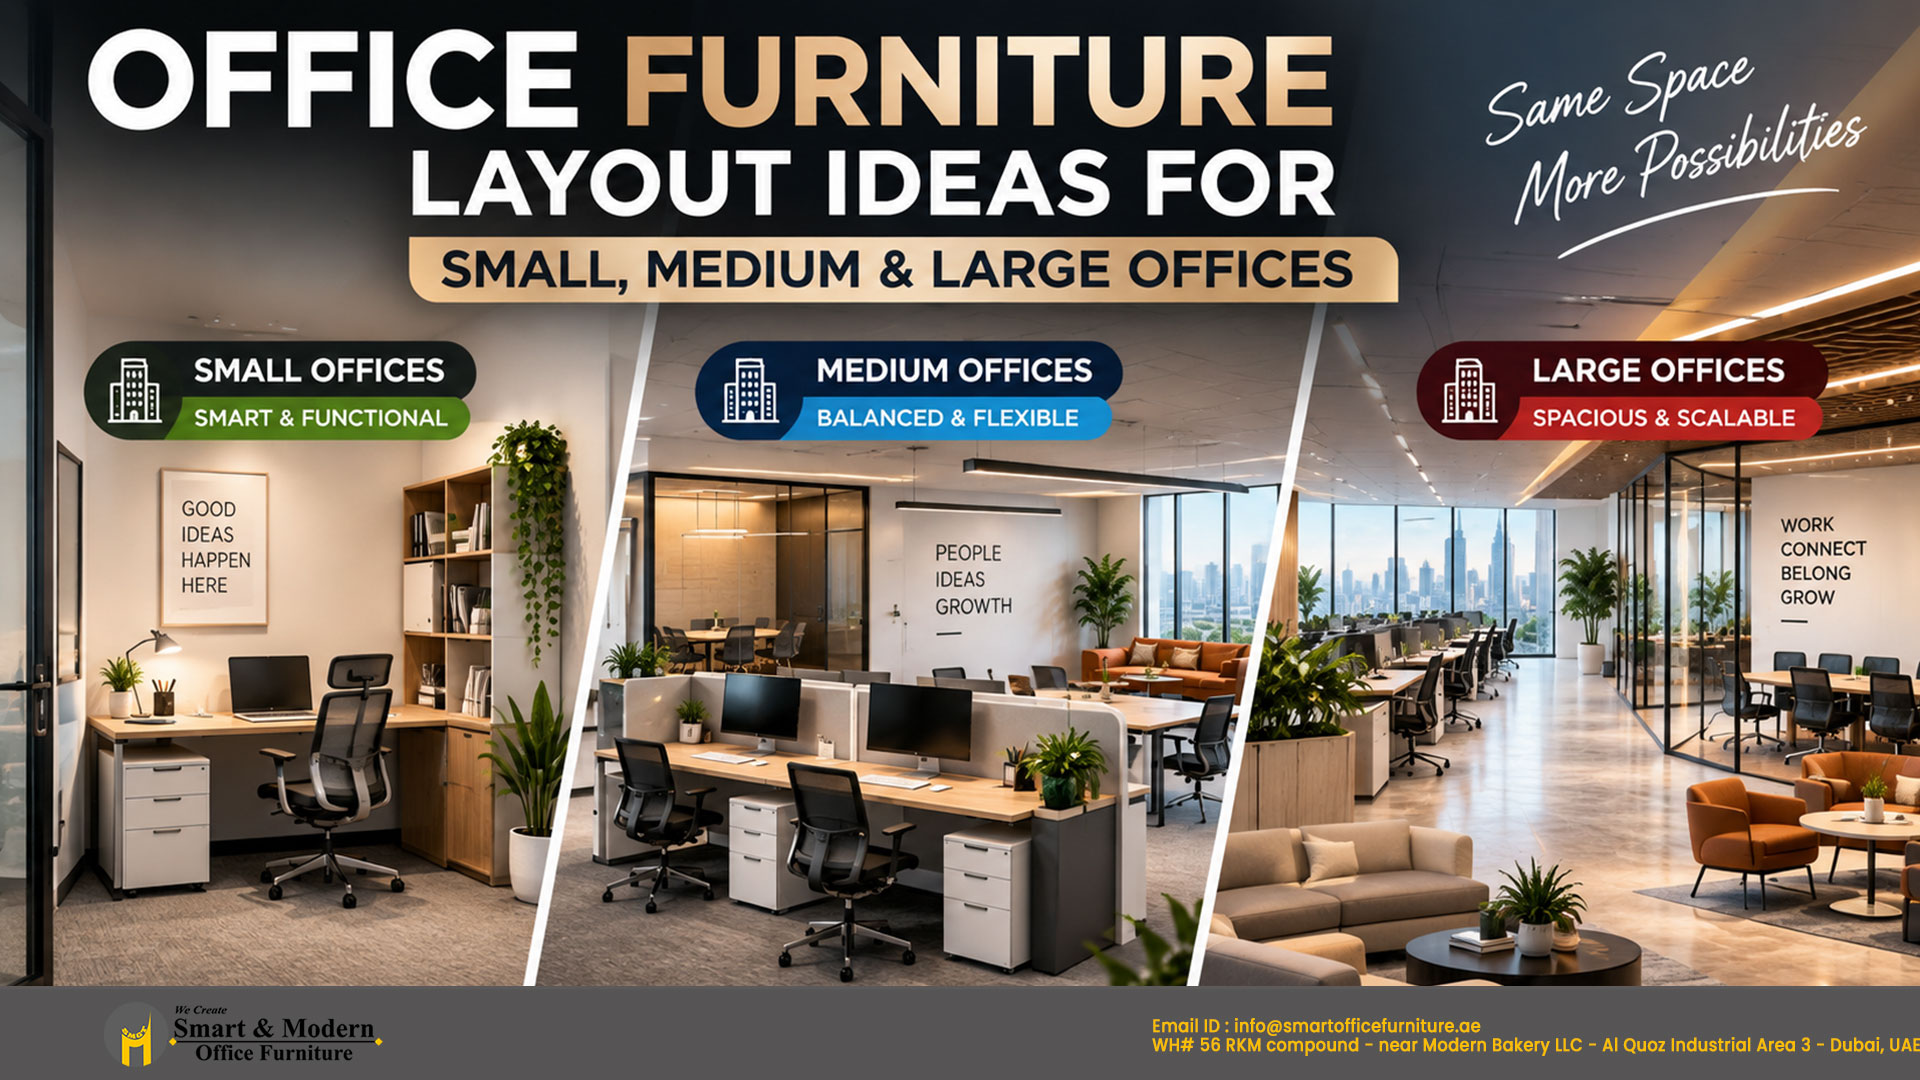
Office Furniture Layout Ideas for Small Offices
Small offices require careful planning because every square metre matters. Instead of filling the room with large desks and cabinets, choose compact office workstations that provide enough workspace without restricting movement.
Two-person or four-person workstation clusters can be a practical choice for small teams. A compact meeting table can also serve multiple purposes, including team discussions and client meetings. Wall-mounted storage and mobile pedestals can help keep documents and office supplies organized without taking up unnecessary floor space.
For a small Dubai office, a simple layout with workstations, a compact meeting area, reception space and essential storage can create a professional workplace without making the office feel crowded.
Office Furniture Layout Ideas for Medium Offices
Medium-sized offices provide more flexibility and allow different areas to be created for different activities. Open-plan workstations can be used for teams that work closely together, while private cabins can be provided for managers or employees who require greater concentration and privacy.
A medium office can also include a dedicated meeting room, reception area, storage zone and breakout space. Modular office furniture is particularly useful because workstation arrangements can be changed as teams grow or departments are reorganized.
The key is to balance employee work areas with circulation, collaboration and meeting spaces instead of allocating most of the floor area to desks.
Office Furniture Layout Ideas for Large Offices
Large offices can benefit from a more structured approach to space planning. Instead of creating one large open workspace, divide the office into functional zones based on how different teams work.
Large offices can include dedicated workstation areas, executive cabins, meeting rooms, boardrooms, reception and waiting areas, collaboration zones, breakout spaces, pantry areas and storage facilities.
Workstation clusters can be arranged according to departments, while meeting and collaboration areas can be positioned close to the teams that use them most. Acoustic solutions and private spaces can also help manage distractions in larger open-plan environments.
Choose Office Furniture Based on Your Space
The best office furniture layout is not necessarily the one that fits the most furniture. It is the layout that makes the available space work better.
Before purchasing office furniture, consider your employee count, workflow, storage requirements, meeting needs, circulation and future growth. Ergonomic chairs, practical workstations, suitable storage and flexible furniture can help create a workplace that is comfortable today and adaptable tomorrow.
Whether you are furnishing a small office or planning a large corporate workspace, smart office furniture layout planning can help you create a more functional, professional and productive environment.
