
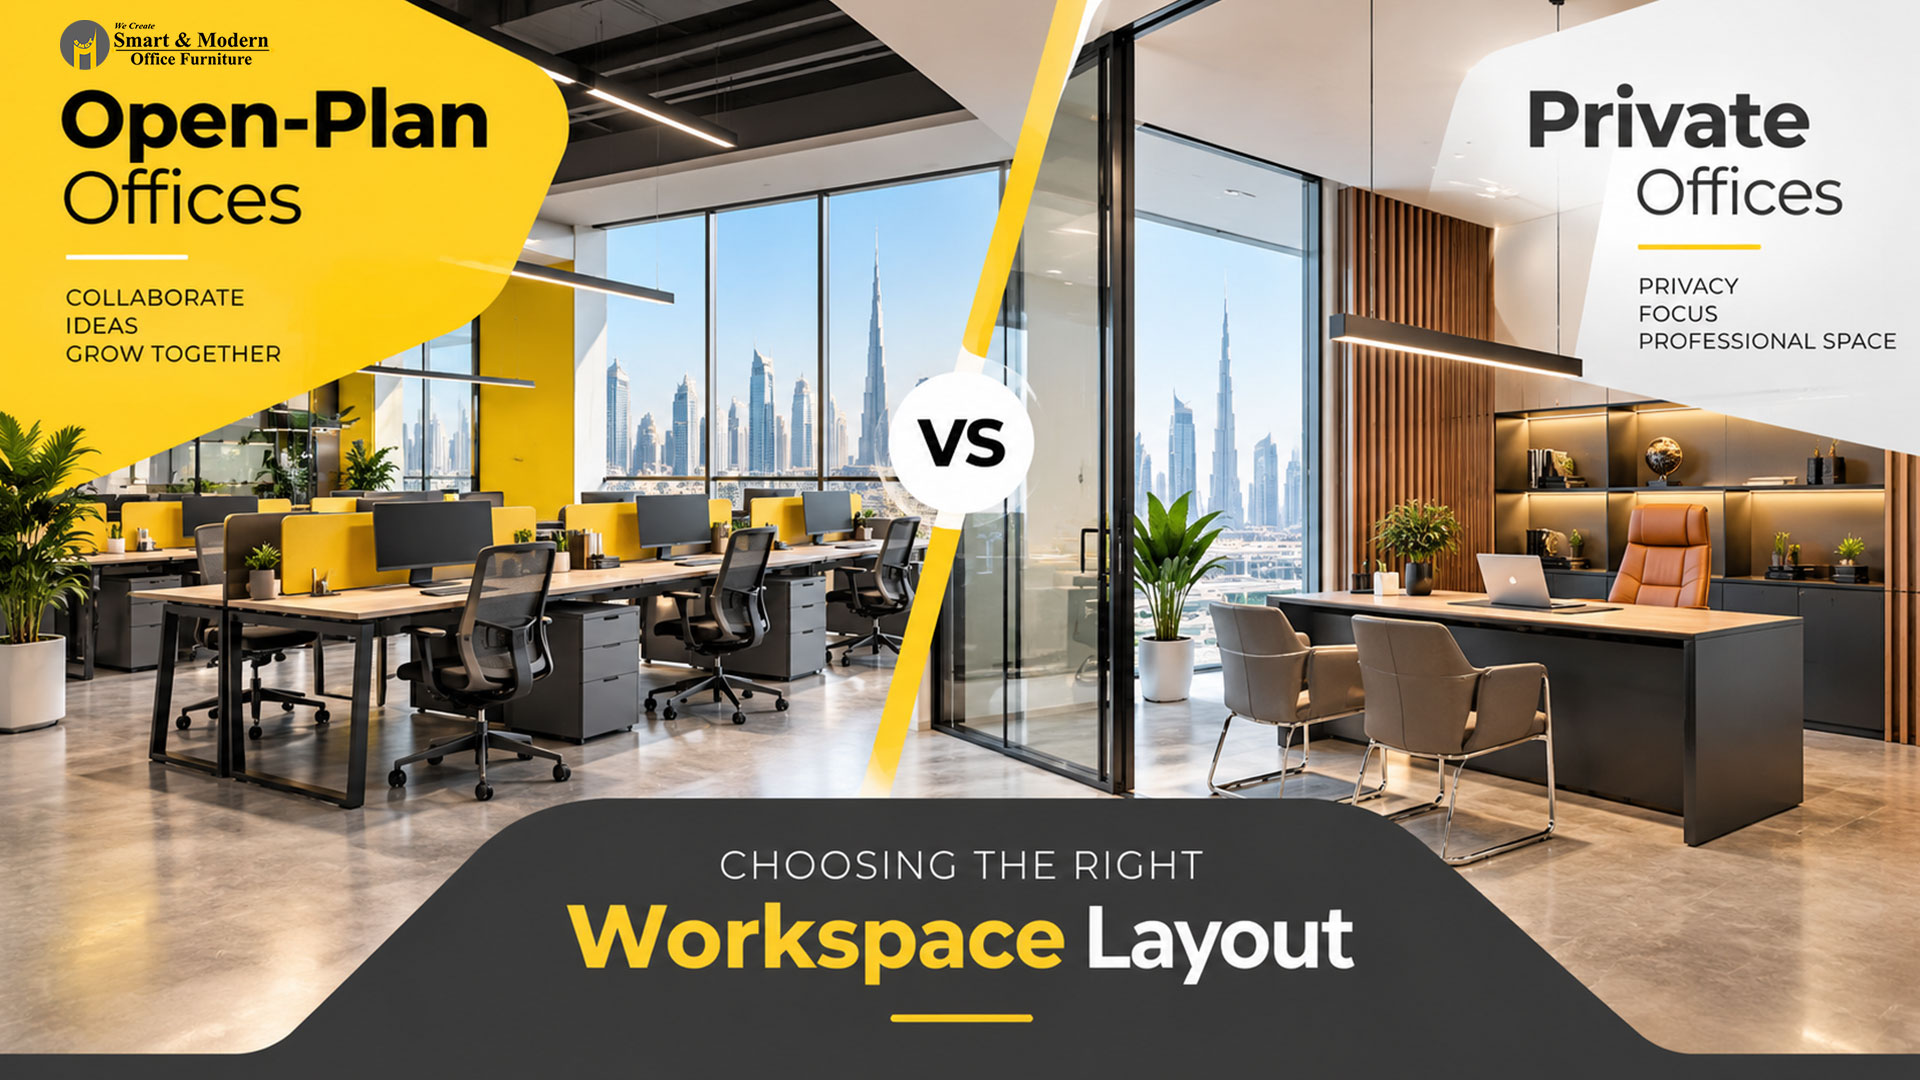
Open-Plan vs Private Offices: Choosing the Right Workspace Layout
-
By Smart Modern
- Posted on
- 0 comments
Choosing the right office layout is an important decision for any business. The way a workspace is designed can influence collaboration, employee comfort, privacy, productivity, and the overall professional appearance of the office. For businesses in Dubai and across the UAE, selecting the right combination of office furniture and workspace design can also help make better use of available space.
Two of the most common office layouts are open-plan offices and private offices. While open-plan layouts encourage communication and teamwork, private offices offer greater privacy and fewer distractions. The right choice depends on your business activities, team structure, available space, and working requirements.
In this guide, we explore the differences between open-plan and private offices, their advantages and disadvantages, and how to choose the best office layout for your business.
What Is an Open-Plan Office?
An open-plan office is a workspace where employees share a larger area rather than working in separate enclosed rooms. Desks and workstations are typically arranged in clusters or rows, with limited permanent partitions between employees.
This layout is popular among companies that value teamwork, communication, and flexible workspace planning.
Benefits of an Open-Plan Office
1. Encourages collaboration
Open-plan workspaces make it easier for employees to communicate, exchange ideas, and coordinate tasks. Teams can work together more efficiently when colleagues are located within the same area.
2. Makes better use of available space
Without multiple enclosed rooms, businesses can often accommodate more workstations within a given floor area. This can be especially useful for startups, growing companies, and offices with limited space.
3. Supports flexible team arrangements
Cluster workstations, modular desks, and movable partitions make it easier to reorganise seating when departments expand or team structures change.
4. Creates a modern office appearance
Contemporary workstations, ergonomic chairs, coordinated finishes, and well-planned lighting can create a clean and professional working environment.
5. Simplifies team supervision
Managers can maintain a clearer view of shared work areas, making it easier to coordinate activities and support employees when needed.
Disadvantages of an Open-Plan Office
Despite its benefits, an open-plan office may not suit every business.
- Noise and distractions: Conversations, telephone calls, and movement can interrupt focused work.
- Limited privacy: Confidential discussions and sensitive tasks may require a separate space.
- Reduced concentration: Employees performing complex or detailed work may find frequent interruptions challenging.
- Insufficient personal space: Poorly planned workstation arrangements can make employees feel crowded.
These issues can be reduced through acoustic panels, suitable desk spacing, designated quiet zones, and private meeting rooms.
What Is a Private Office?
A private office is an enclosed workspace designed for an individual, manager, department, or small team. It typically uses full-height walls, glass partitions, or other dividing structures to provide greater separation from surrounding work areas.
Private offices are commonly used for executive cabins, confidential meetings, management activities, and tasks requiring concentration.
Benefits of a Private Office
1. Provides greater privacy
Enclosed offices are suitable for confidential conversations, sensitive documents, financial discussions, and management meetings.
2. Reduces interruptions
A separate workspace can help employees concentrate on tasks that require sustained attention, although sound insulation and door design also affect noise levels.
3. Supports focused work
Private offices can be particularly useful for executives, consultants, finance teams, HR professionals, and employees handling confidential information.
4. Creates a dedicated professional environment
Executive desks, storage cabinets, visitor chairs, and coordinated finishes can help create a professional setting for client meetings and leadership activities.
5. Allows personalised workspace design
Businesses can customise the furniture, lighting, storage, layout, and finishes to suit the needs of a particular role or department.
Disadvantages of a Private Office
Private offices also have limitations that businesses should consider.
- Higher fit-out requirements: Additional partitions, doors, lighting, and ventilation adjustments may increase project costs.
- Potentially less flexible layouts: Permanent walls can make future office reconfiguration more complicated.
- Reduced spontaneous interaction: Employees in separate rooms may communicate less frequently without planned collaboration.
- Greater space requirements: Enclosed rooms and circulation areas can reduce the floor space available for shared workstations.
Careful planning helps businesses balance privacy with efficient space utilisation.
Open-Plan vs Private Offices: Key Differences
The following comparison can help you identify which layout is more appropriate for your workplace.
| Feature | Open-plan office | Private office |
|---|---|---|
| Collaboration | Encourages frequent interaction | Better for focused or scheduled interaction |
| Privacy | Generally limited | Greater privacy |
| Noise control | Requires acoustic planning | Easier to manage with suitable construction |
| Space utilisation | Often accommodates more workstations | Requires additional space for enclosed rooms |
| Flexibility | Modular furniture can simplify changes | Permanent partitions may limit changes |
| Furniture | Cluster desks, workstations, ergonomic chairs | Executive desks, storage, visitor seating |
| Best suited for | Collaborative teams and shared departments | Management, confidential work and focused tasks |
| Fit-out considerations | Desk spacing, acoustics and shared circulation | Partitions, doors, ventilation and privacy |
Neither layout is automatically better. The right decision depends on how employees use the space and what the business needs to achieve.
Which Office Layout Is Best for Your Business?
Before choosing an office layout, consider your daily operations, the number of employees, the type of work performed, and your future growth plans.
1. Startups and Small Businesses
Open-plan offices can be a practical option for startups that need flexible seating and close communication between team members.
Compact workstations, shared desks, and multi-purpose meeting areas can help businesses use limited space efficiently. A small private room can still be valuable for confidential discussions or video calls.
Recommended furniture: Modular workstations, ergonomic office chairs, compact storage cabinets, and a small meeting table.
2. Corporate Offices
Larger corporate offices often benefit from a combination of open-plan workstations and private rooms.
Shared departments can use cluster workstations, while managers and teams handling sensitive information can use enclosed offices. Meeting rooms and quiet areas provide additional flexibility.
Recommended furniture: Workstation clusters, executive desks, ergonomic chairs, meeting tables, and coordinated storage solutions.
3. Executive Offices
Executive cabins typically require a more private environment for decision-making, client discussions, and focused work.
An executive desk, comfortable visitor chairs, practical storage, and carefully selected lighting can create a professional space without compromising functionality.
Recommended furniture: Executive desks, executive chairs, visitor seating, credenzas, and custom storage cabinets.
4. Creative and Technology Companies
Design teams, marketing departments, and technology companies often need both collaborative and focused work areas.
An open-plan layout can support brainstorming and team discussions, while phone booths, acoustic rooms, and quiet workstations provide alternatives when concentration is necessary.
Recommended furniture: Modular desks, adjustable workstations, ergonomic seating, collaborative tables, and acoustic partitions.
5. Client-Facing Businesses
Businesses that regularly meet customers may need a professional reception area, private consultation rooms, and shared employee workspaces.
A combination of open and enclosed areas can create a welcoming environment while supporting confidential conversations.
Recommended furniture: Reception desks, lounge seating, consultation tables, executive desks, and visitor chairs.
Why a Hybrid Office Layout Is Often the Best Solution
Many businesses do not need to choose exclusively between open-plan and private offices. A hybrid office layout combines the advantages of both approaches.
A well-designed hybrid workspace may include:
- Open-plan workstations for everyday team activities.
- Private offices for management and confidential work.
- Meeting rooms for discussions and presentations.
- Quiet zones for tasks requiring concentration.
- Breakout spaces for informal conversations.
- Reception areas that reflect the company’s brand identity.
This approach allows employees to select an appropriate workspace for different activities throughout the day.
For example, a Dubai corporate office could use shared workstations for its operational team, enclosed glass offices for managers, and a dedicated meeting room for client presentations. This creates a balanced environment without enclosing every employee in a separate room.
How Office Furniture Influences Workspace Efficiency
The success of an office layout depends not only on walls and partitions but also on the furniture selected.
Choose the Right Workstations
Workstations should provide adequate desk space, practical cable management, and suitable separation between employees. Modular and cluster workstations can support open-plan layouts while maintaining a consistent design.
Invest in Ergonomic Office Chairs
Employees may spend many hours seated at work. Adjustable chairs with suitable back support, seat height, and armrests can help improve seating comfort.
Plan Storage Carefully
Storage cabinets, pedestals, and filing units help keep work areas organised. In open-plan offices, shared storage can reduce desk clutter, while private offices may require additional document storage.
Consider Acoustic Solutions
Acoustic screens, sound-absorbing materials, and enclosed meeting spaces can help manage noise in shared environments. The right solution depends on the level of privacy and sound control required.
Coordinate Furniture with the Interior Fit-Out
Furniture finishes, partitions, lighting, flooring, and brand colours should work together. A coordinated design creates a professional appearance and helps the workspace feel consistent across different departments.
Office Layout Planning in Dubai: What Businesses Should Consider
When planning an office in Dubai or elsewhere in the UAE, businesses should consider more than the number of desks that fit into the available area.
Important factors include:
- Available floor space: Measure the office and plan circulation routes before selecting furniture.
- Team size: Consider current staffing levels and likely future expansion.
- Work requirements: Identify which activities require collaboration, privacy, or concentration.
- Budget: Account for furniture, partitions, electrical work, lighting, installation, and other fit-out requirements.
- Technology: Plan power outlets, data access, cable management, and video-conferencing equipment.
- Comfort and accessibility: Maintain suitable clearances and accessible routes throughout the office.
- Brand identity: Coordinate furniture finishes and interior details with your corporate colours and visual identity.
For offices with significant fit-out work, coordinate the layout with the relevant building, landlord, and applicable safety and accessibility requirements before installation.
Planning these details early can help prevent costly adjustments and create a workspace that supports daily operations.
Common Office Layout Mistakes to Avoid
Even an attractive office can become inefficient if the layout does not match how people work.
Avoid these common mistakes:
- Choosing open-plan design without considering noise: Include quiet areas and appropriate acoustic solutions.
- Creating too many private offices: Excessive enclosure can reduce flexibility and collaboration.
- Overcrowding workstations: Leave suitable space for seating, movement, and circulation.
- Selecting furniture before measuring the space: Confirm desk dimensions, access routes, and storage requirements first.
- Ignoring future growth: Consider modular furniture and flexible layouts where possible.
- Focusing only on appearance: Balance visual design with ergonomics, maintenance, storage, and daily functionality.
A successful office layout should look professional while making everyday work easier.
Create the Right Workspace with Smart & Modern Office Furniture
The choice between open-plan and private offices should reflect your business operations, employee needs, available space, and long-term goals.
Open-plan layouts can encourage collaboration and efficient space utilisation, while private offices offer greater separation and support focused or confidential work. For many businesses, combining both creates the most practical solution.
At Smart & Modern Office Furniture, businesses can explore furniture solutions for workstations, executive cabins, meeting rooms, reception areas, and complete office environments.
Whether you are furnishing a new office or upgrading an existing workspace in Dubai, choosing the right furniture and layout can help create a professional, comfortable, and functional workplace.
Planning your next office project?
Contact Smart & Modern Office Furniture to discuss your requirements and request a customised quotation.
Website: https://smartofficefurniture.ae/
Phone: +971 50 585 3925
